Leave a Message

Thank you for your message. We will be in touch with you shortly.

1332 Harrison Lane
1332 Harrison Lane
1332 Harrison Lane
1332 Harrison Lane
1332 Harrison Lane
1332 Harrison Lane
1332 Harrison Lane
1332 Harrison Lane
1332 Harrison Lane
1332 Harrison Lane
1332 Harrison Lane
1332 Harrison Lane
1332 Harrison Lane
1332 Harrison Lane
1332 Harrison Lane
1332 Harrison Lane
1332 Harrison Lane
1332 Harrison Lane
1332 Harrison Lane
1332 Harrison Lane
1332 Harrison Lane
1332 Harrison Lane
1332 Harrison Lane
1332 Harrison Lane
1332 Harrison Lane
1332 Harrison Lane
1332 Harrison Lane
1332 Harrison Lane
1332 Harrison Lane
1332 Harrison Lane
1332 Harrison Lane
1332 Harrison Lane
1332 Harrison Lane
VIEW PHOTOS
Price Upon Request

1332 Harrison Lane

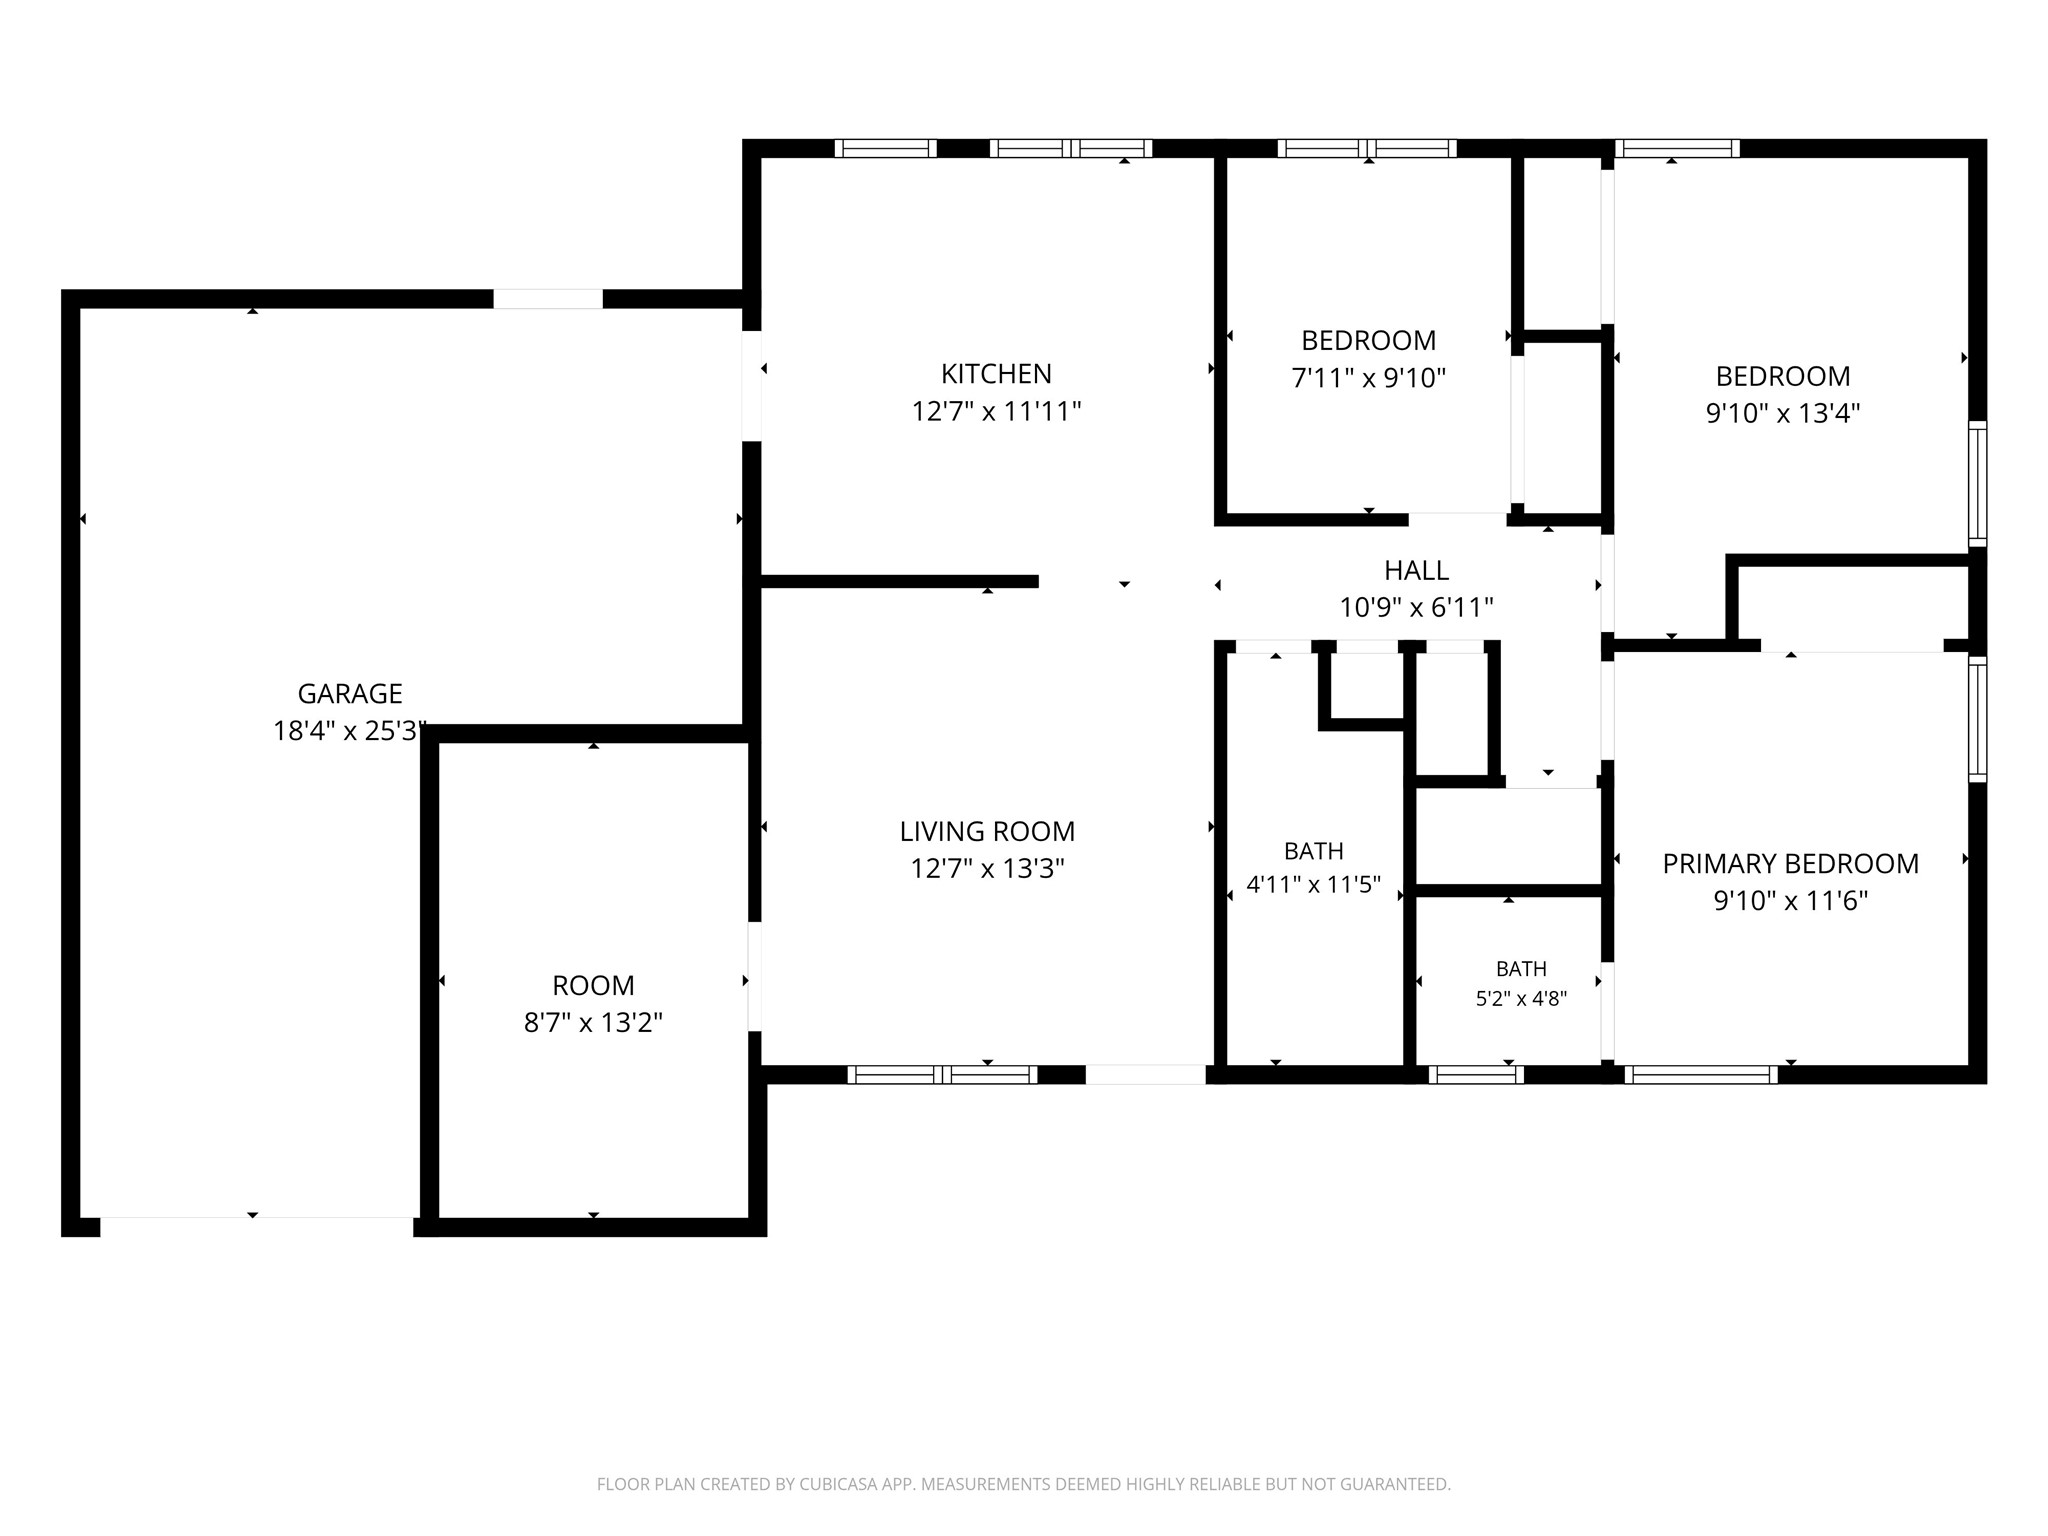
3 Beds 2 Baths 1,068 Sq.Ft. 7,623 Sq.Ft.

Description

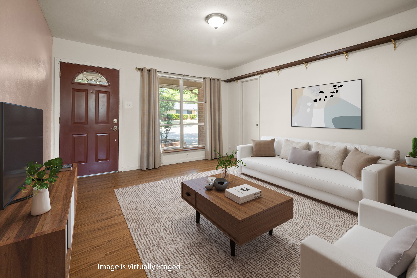
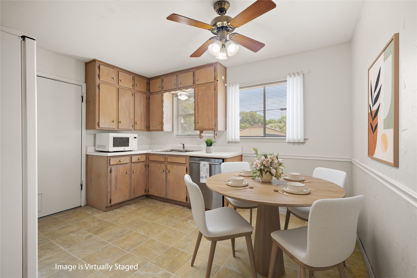
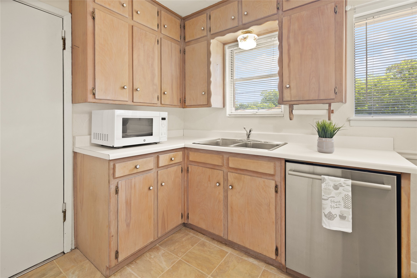
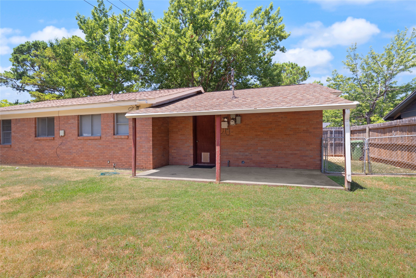
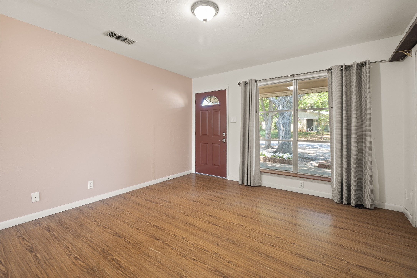
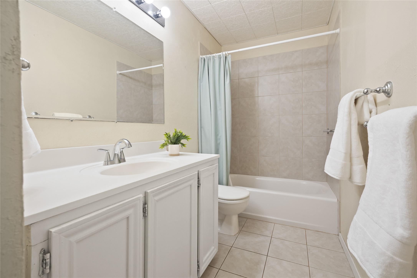
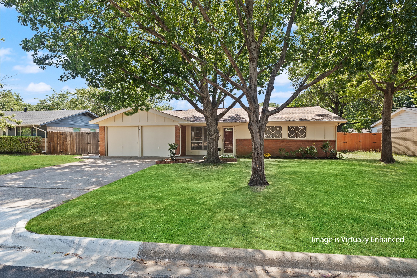
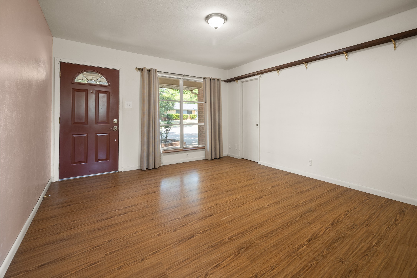
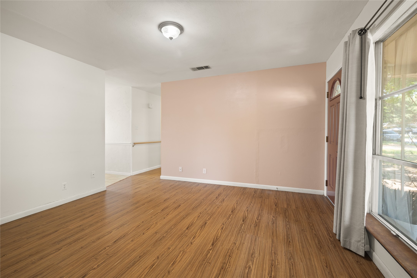
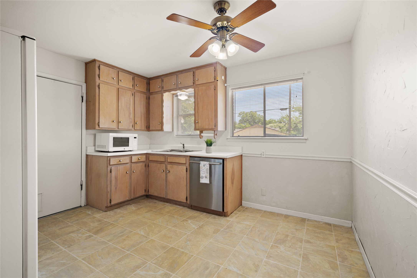
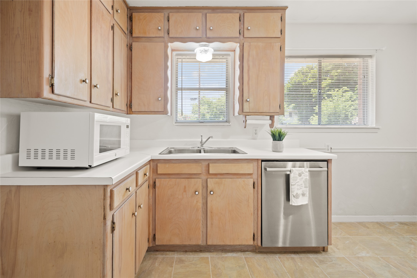
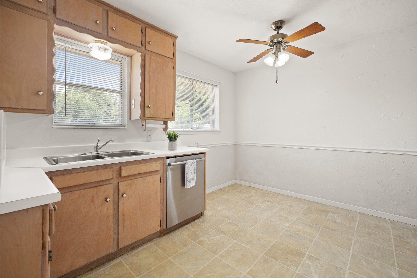
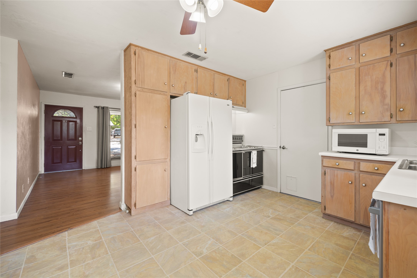
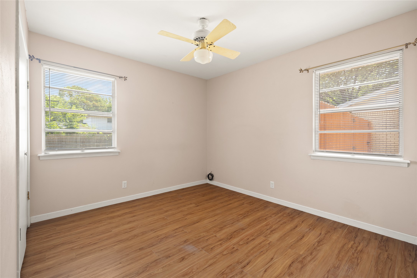
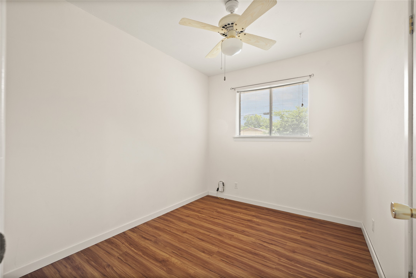
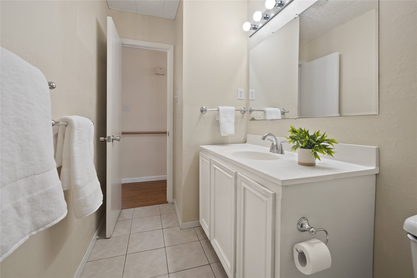
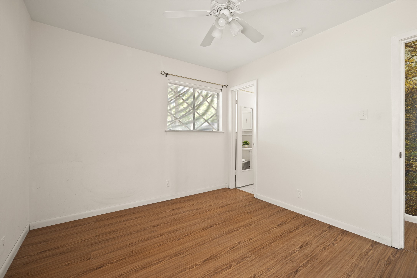
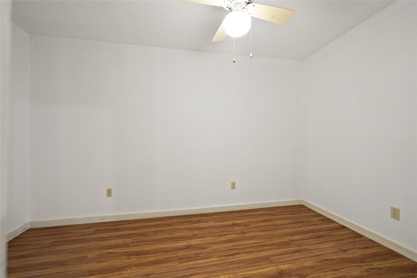
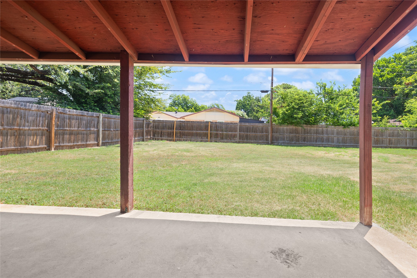
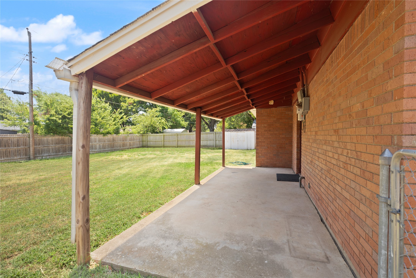
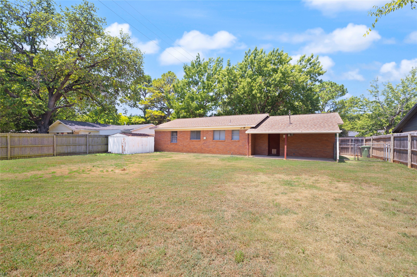
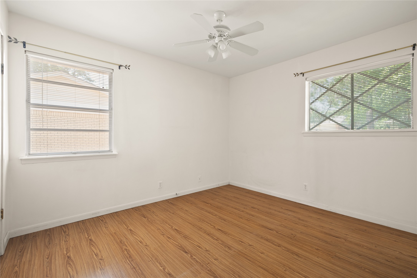
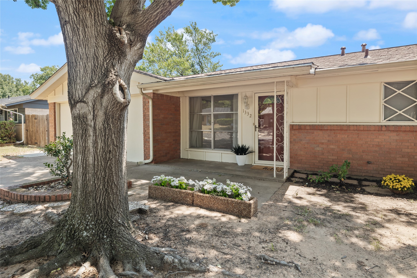
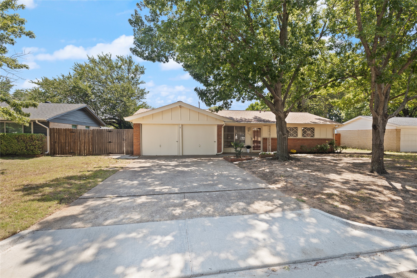
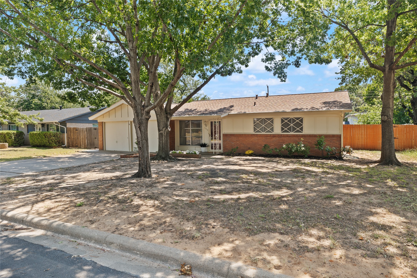
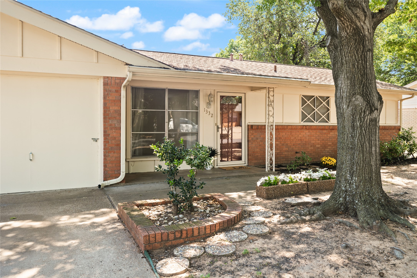
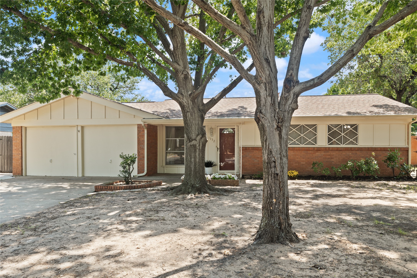
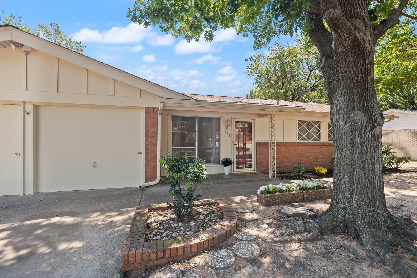
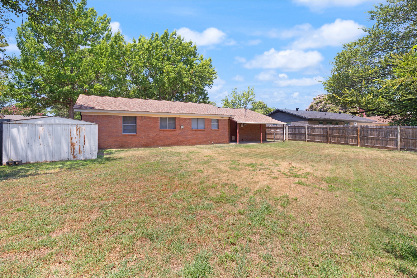
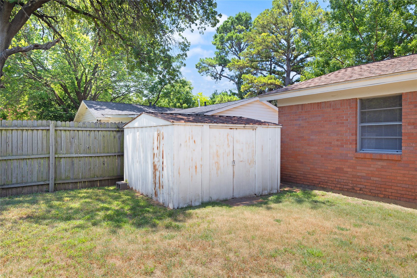
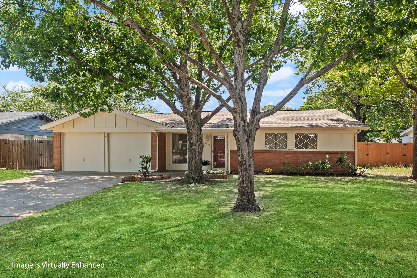
Welcome home to this charming impeccably maintained 3-bedroom, 2-bth home plus a versatile FLEX SPACE that's perfect for a home office, playroom, or hobby area. Thoughtful updates including LUXURY VINYL PLANK FLOORING throughout and a BOSCH dishwasher. It's truly MOVE-IN ready, this home offers peace of mind with a ROOF replaced in(2021), yearly serviced HVAC system, and a newer WATER HEATER in(2024), many of the major expenses are taken care of. When viewing you will find a clean, bright, and well kept interior that reflects truie pride of ownership. Step outside to enjoy the beautiful grassy flat and fully FENCED backyard with additional storage. The expansive yard offers plenty of space to relax with a COVERED PATIO for grilling and entertaining w family and friends. Nestled in a quiet, established neighborhood, this home boasts an unbeatable central Metroplex LOCATION with convenient access to Highway183, 10 and 820, making commuting to either Dallas or Fort Worth quick and easy. SHOPPING and RESTAURANT choices are all close in proximity. This lovely home is a MUST SEE!

Share Property

Location

1332 Harrison Lane, Hurst, TX 76053

Status

Sold

Date Sold

August 13, 2026

Property Amenities

Interior
Laundry room Washer Hookup, Dryer Hookup, In Garage
Appliances Some Gas Appliances, Double Oven, Dishwasher, Electric Cooktop, Electric Oven, Gas Water Heater, Microwave, Plumbed For Gas, Refrigerator
Flooring Ceramic Tile, Engineered Hardwood
Total Bedrooms: 3
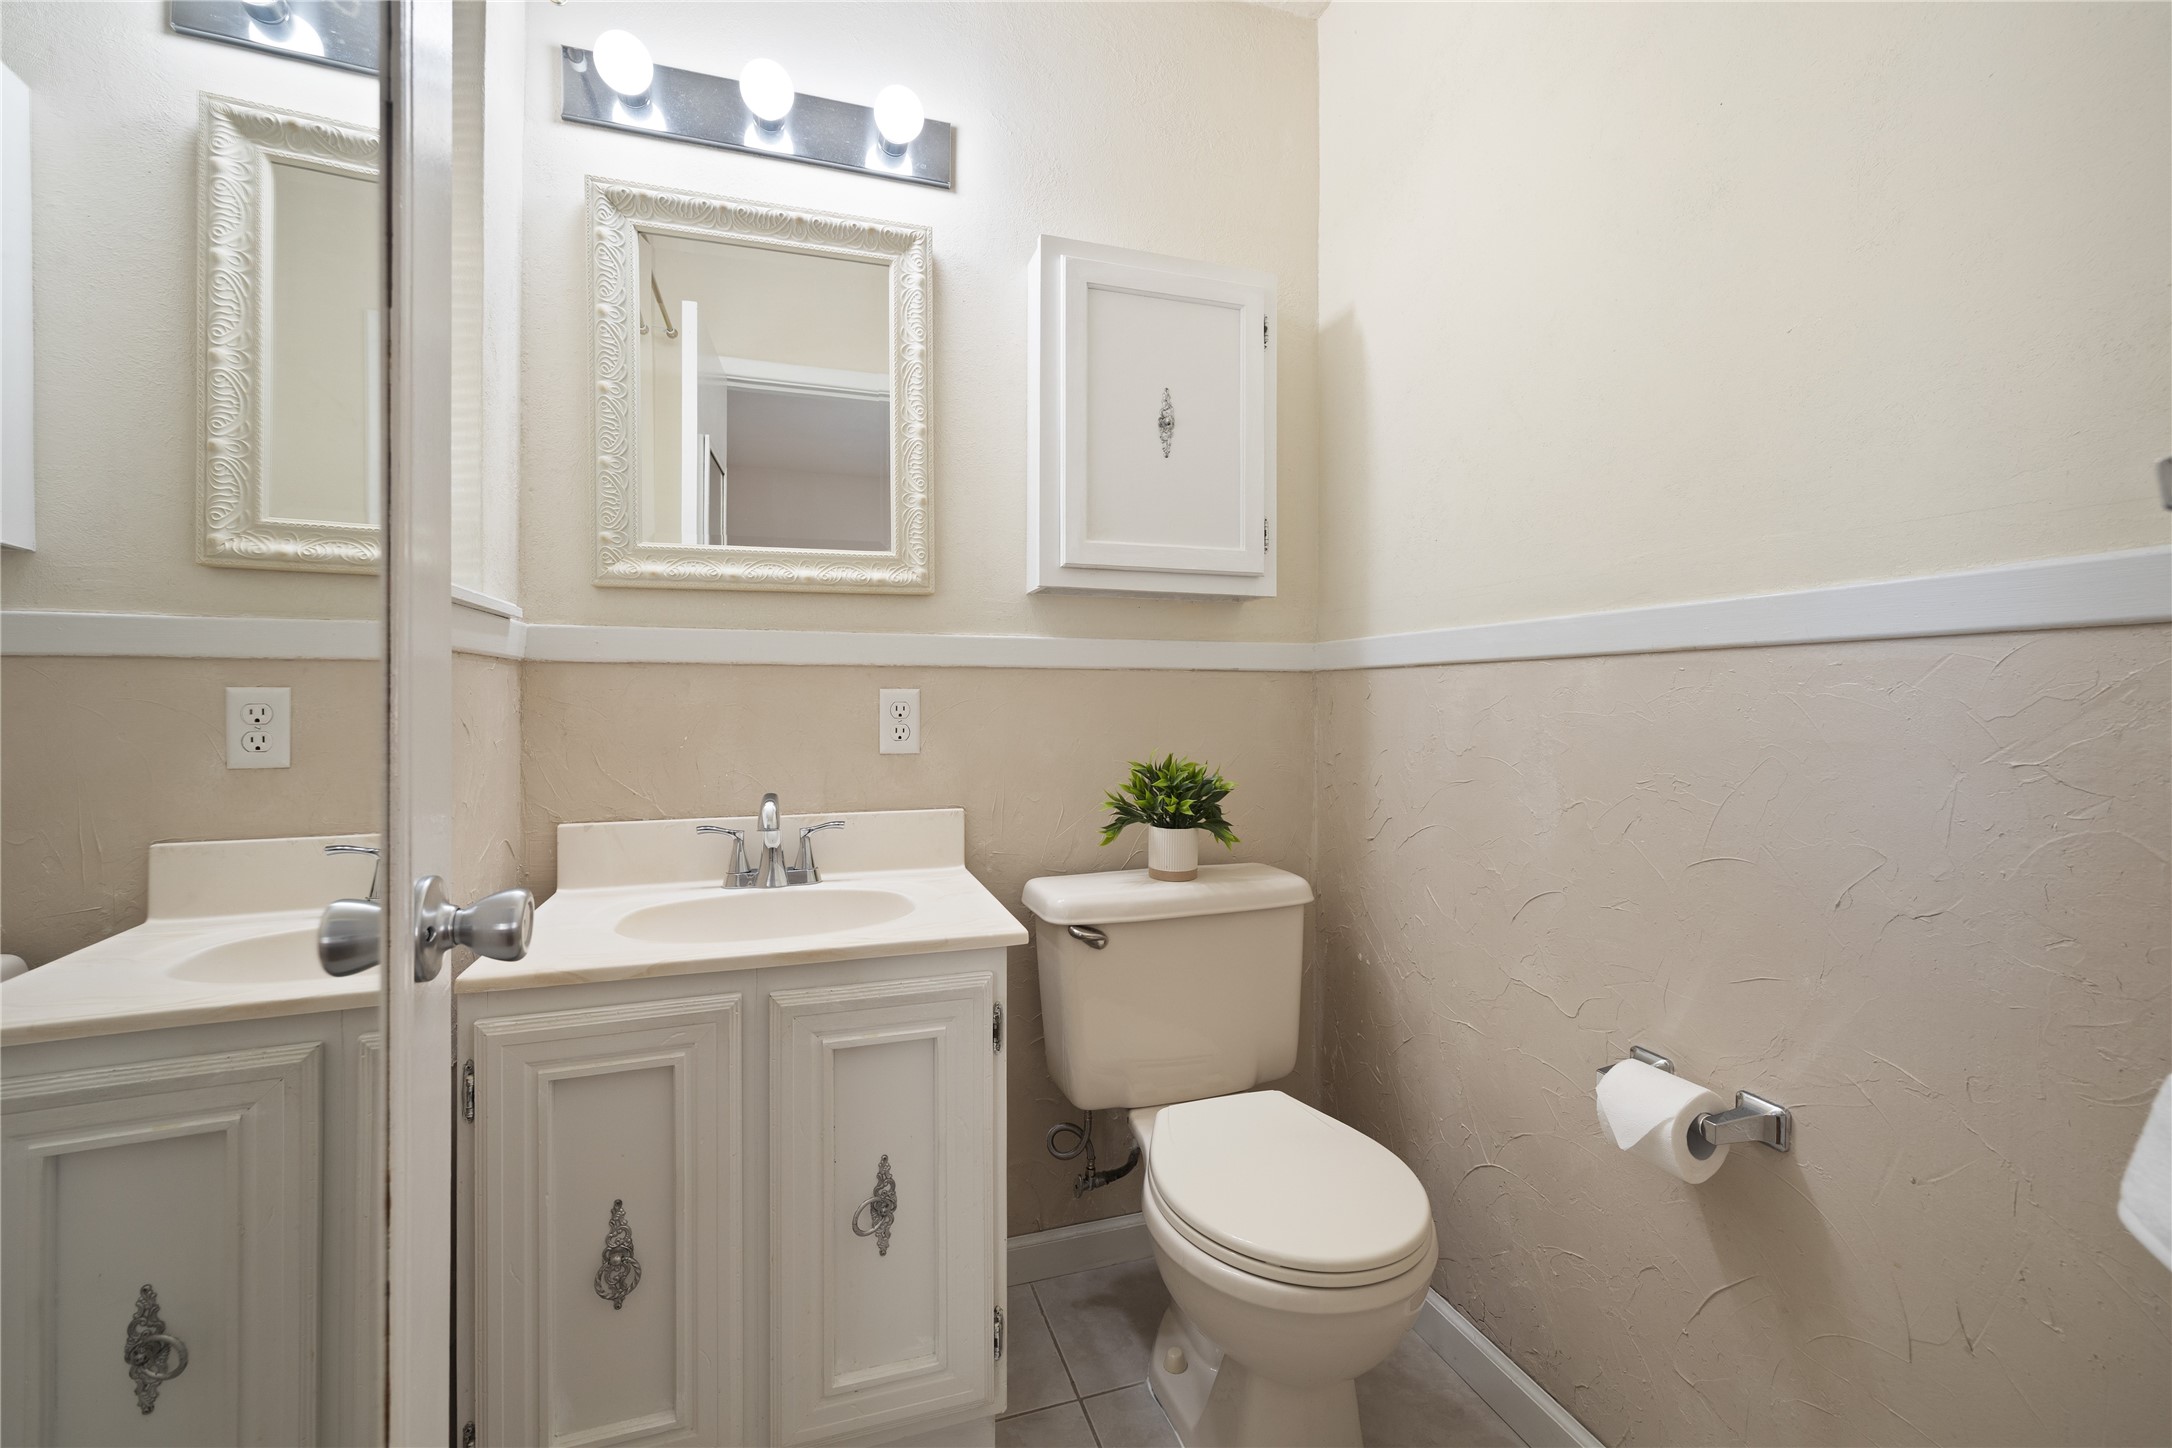
Half Bathrooms: 1
Full Bathrooms: 1
Other Interior Features Decorative/Designer Lighting Fixtures, Eat-in Kitchen, High Speed Internet, Cable TV, Wired for Sound
Area & Lot
Lot Area 7,623 Sq.Ft.
Living area 1,068 Sq.Ft.
MLS® ID 21321771
Year Built 1960
School District Hurst-Euless-Bedford ISD
High School Bell
Middle School Hurst
Elementary School Shadyoaks
Architecture Styles Traditional, Detached
Type Residential
Status Sold
Exterior
Stories 1
Pool None
Air conditioning Central Air, Ceiling Fan(s), Electric
Heat type Heat Pump
Disability Features Accessible Kitchen
Water Source Public
Garage Space 1.0
Sewer Public Sewer
Parking Driveway, Garage Faces Front, Storage
Lot Features Back Yard, Interior Lot, Lawn, Landscaped, Subdivision, Few Trees
Roof Composition
Utilities Electricity Available, Electricity Connected, Natural Gas Available, Phone Available, Sewer Available, Separate Meters, Underground Utilities, Water Available, Cable Available
Finance
Price Upon Request

360 Virtual Tour

Take a tour of this property

Bella Flora / Bella Ranch / Bella Crossing

32.7688° N, 97.3093° W

Work With Us

When you work with us, you gain a dedicated professional committed to making your real estate experience smooth, successful, and rewarding.