Leave a Message

Thank you for your message. We will be in touch with you shortly.

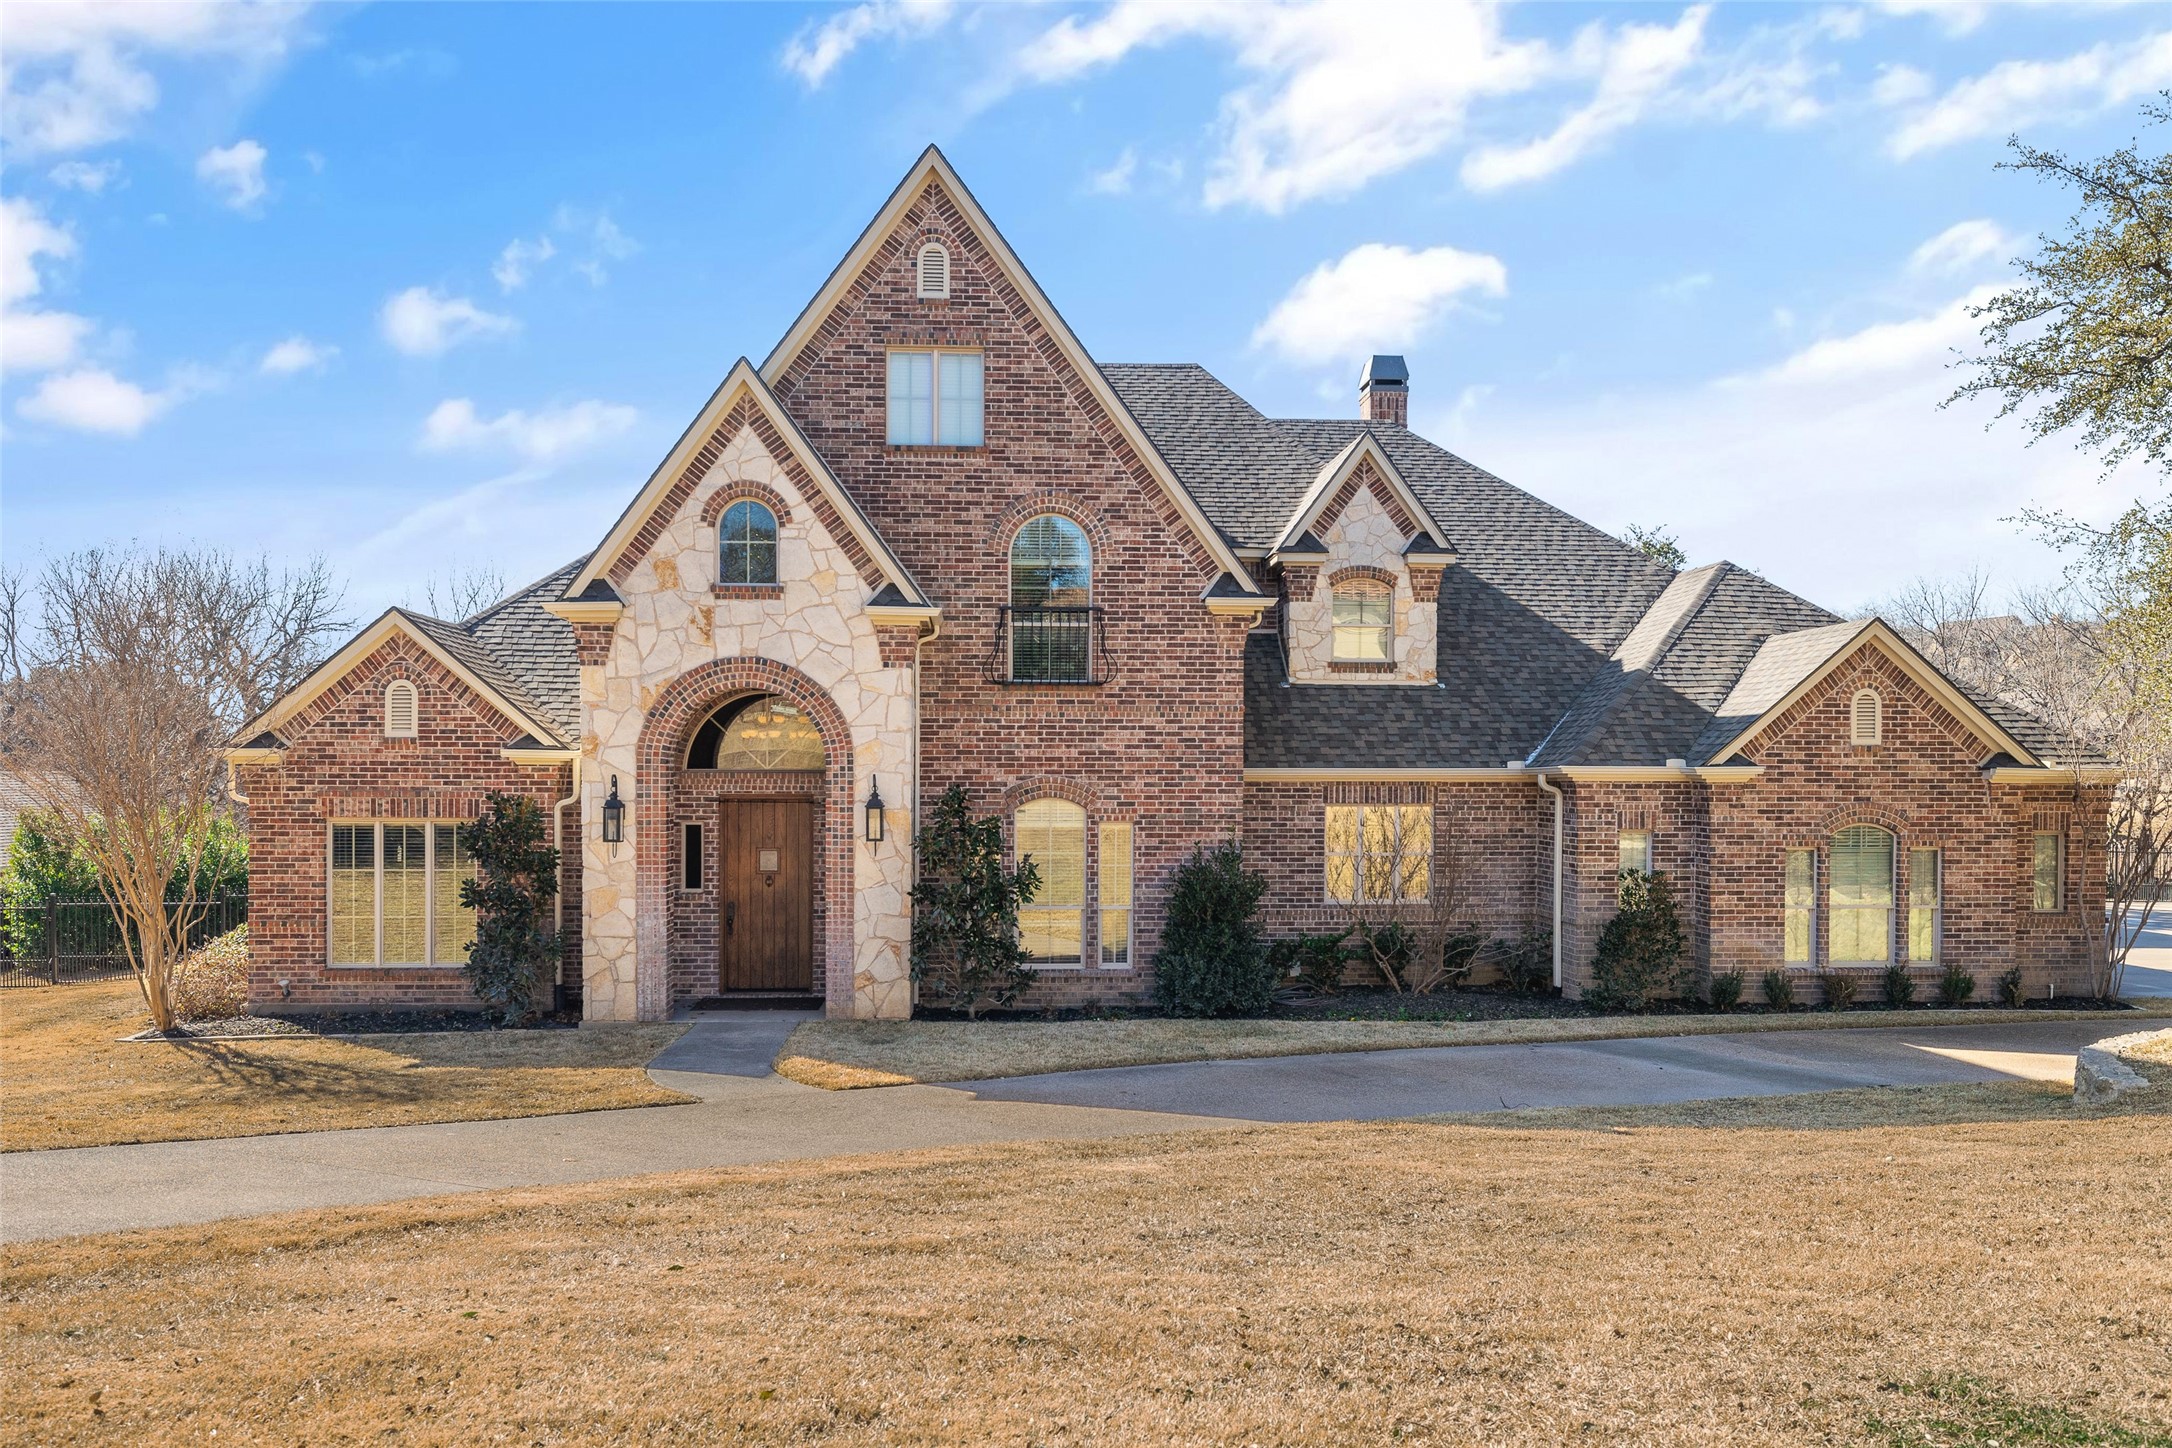
1409 Keeneland Hill Drive
Price Upon Request

1409 Keeneland Hill Drive

4 Beds 4 Baths 4,398 Sq.Ft. 1.06 Acres

Description

STONE CREEK FARMS Gated Estate Home. ABUNDANT STORAGE throughout AND MASSIVE MASTER Suite. Downstairs Split bedrooms and pool bath. BACK YARD OASIS W LAND AND CREEK! Picture coffee on the private patio looking out over expansive land. A family of deer visiting you, as you grill w the rock fountain pool water feature trickling in the background.Offering you a sanctuary after a long day. A dip in your heated pool or spa? Family oriented community events. Painted inside and out in the last two years, new roof, hardwood floors. Beautiful OPEN kitchen with scores of counters for cooking and entertaining. COMMERCIAL grade appliances. Butlers pantry, walk in kitchen storage. Open Living space w your view. Oversized Master closet and Suite w a sitting nook and fireplace to enjoy quiet time. HUGE WALK IN CLOSET SPACES upstairs, gym AND flex space upstairs. OFFICE and formal dining. New Sod and landscape, sprinkler system update.Utility room oversized with a ton of storage. UNIQUE area and home.

Share Property

Location

1409 Keeneland Hill Drive, Aledo, TX 76008

Status

Sold

Date Sold

April 4, 2024

Property Amenities

Interior
Laundry room Washer Hookup, Electric Dryer Hookup, Laundry in Utility Room
Fireplace Bedroom, Gas, Glass Doors, Gas Log, Gas Starter, Great Room, Primary Bedroom, Wood Burning
Appliances Some Gas Appliances, Built-In Gas Range, Built-In Refrigerator, Convection Oven, Double Oven, Dishwasher, Electric Oven, Gas Cooktop, Disposal, Gas Oven, Gas Water Heater, Indoor Grill, Ice Maker, Microwave, Plumbed For Gas, Range, Refrigerator, Some Commercial Grade, Vented Exhaust Fan
Flooring Ceramic Tile, Hardwood, Parquet
Total Bedrooms: 4
Half Bathrooms: 1
Full Bathrooms: 3
Other Interior Features Built-in Features, Chandelier, Dry Bar, Decorative/Designer Lighting Fixtures, Double Vanity, Eat-in Kitchen, Granite Counters, High Speed Internet, In-Law Floorplan, Kitchen Island, Open Floorplan, Pantry, Paneling/Wainscoting, Cable TV, Vaulted Ceiling(s), Wired for Data, Natural Woodwork, Walk-In Closet(s), Wired for Sound
Area & Lot
Lot Area 1.06 Acres
Living area 4,398 Sq.Ft.
MLS® ID 20513952
Year Built 2004
School District Aledo ISD
High School Aledo
Middle School Aledo
Elementary School Annetta
Water Frontage Creek
Architecture Styles Traditional, Detached
Type Residential
Status Sold
Exterior
Stories 2
Pool Diving Board, Gunite, Heated, In Ground, Outdoor Pool, Pool, Private, Pool Sweep, Pool/Spa Combo, Salt Water, Waterfall, Water Feature
Air conditioning Attic Fan, Central Air, Ceiling Fan(s), Zoned
Heat type Central, Natural Gas, Zoned
Water Source Public, Private, Well
Garage Space 3.0
Security Features Security Gate, Gated Community, Wireless
Sewer Aerobic Septic
Other Exterior Features Balcony, Fire Pit, Lighting, Private Yard, Rain Gutters
Parking Additional Parking, Circular Driveway, Door-Multi, Driveway, Epoxy Flooring, Garage, Garage Door Opener, Inside Entrance, Lighted, Garage Faces Side
Lot Features Acreage, Back Yard, Greenbelt, Interior Lot, Lawn, Landscaped, Level, Many Trees, Subdivision, Sprinkler System
Roof Composition
Utilities Electricity Available, Electricity Connected, Natural Gas Available, Phone Available, Septic Available, Separate Meters, Underground Utilities, Water Available, Cable Available
Finance
Price Upon Request

360 Virtual Tour

Take a tour of this property

Work With Us

When you work with us, you gain a dedicated professional committed to making your real estate experience smooth, successful, and rewarding.