Leave a Message

Thank you for your message. We will be in touch with you shortly.

8420 Birchleaf Court
Price Upon Request

8420 Birchleaf Court

3 Beds 2 Baths 1,882 Sq.Ft. 0.31 Acres

Description

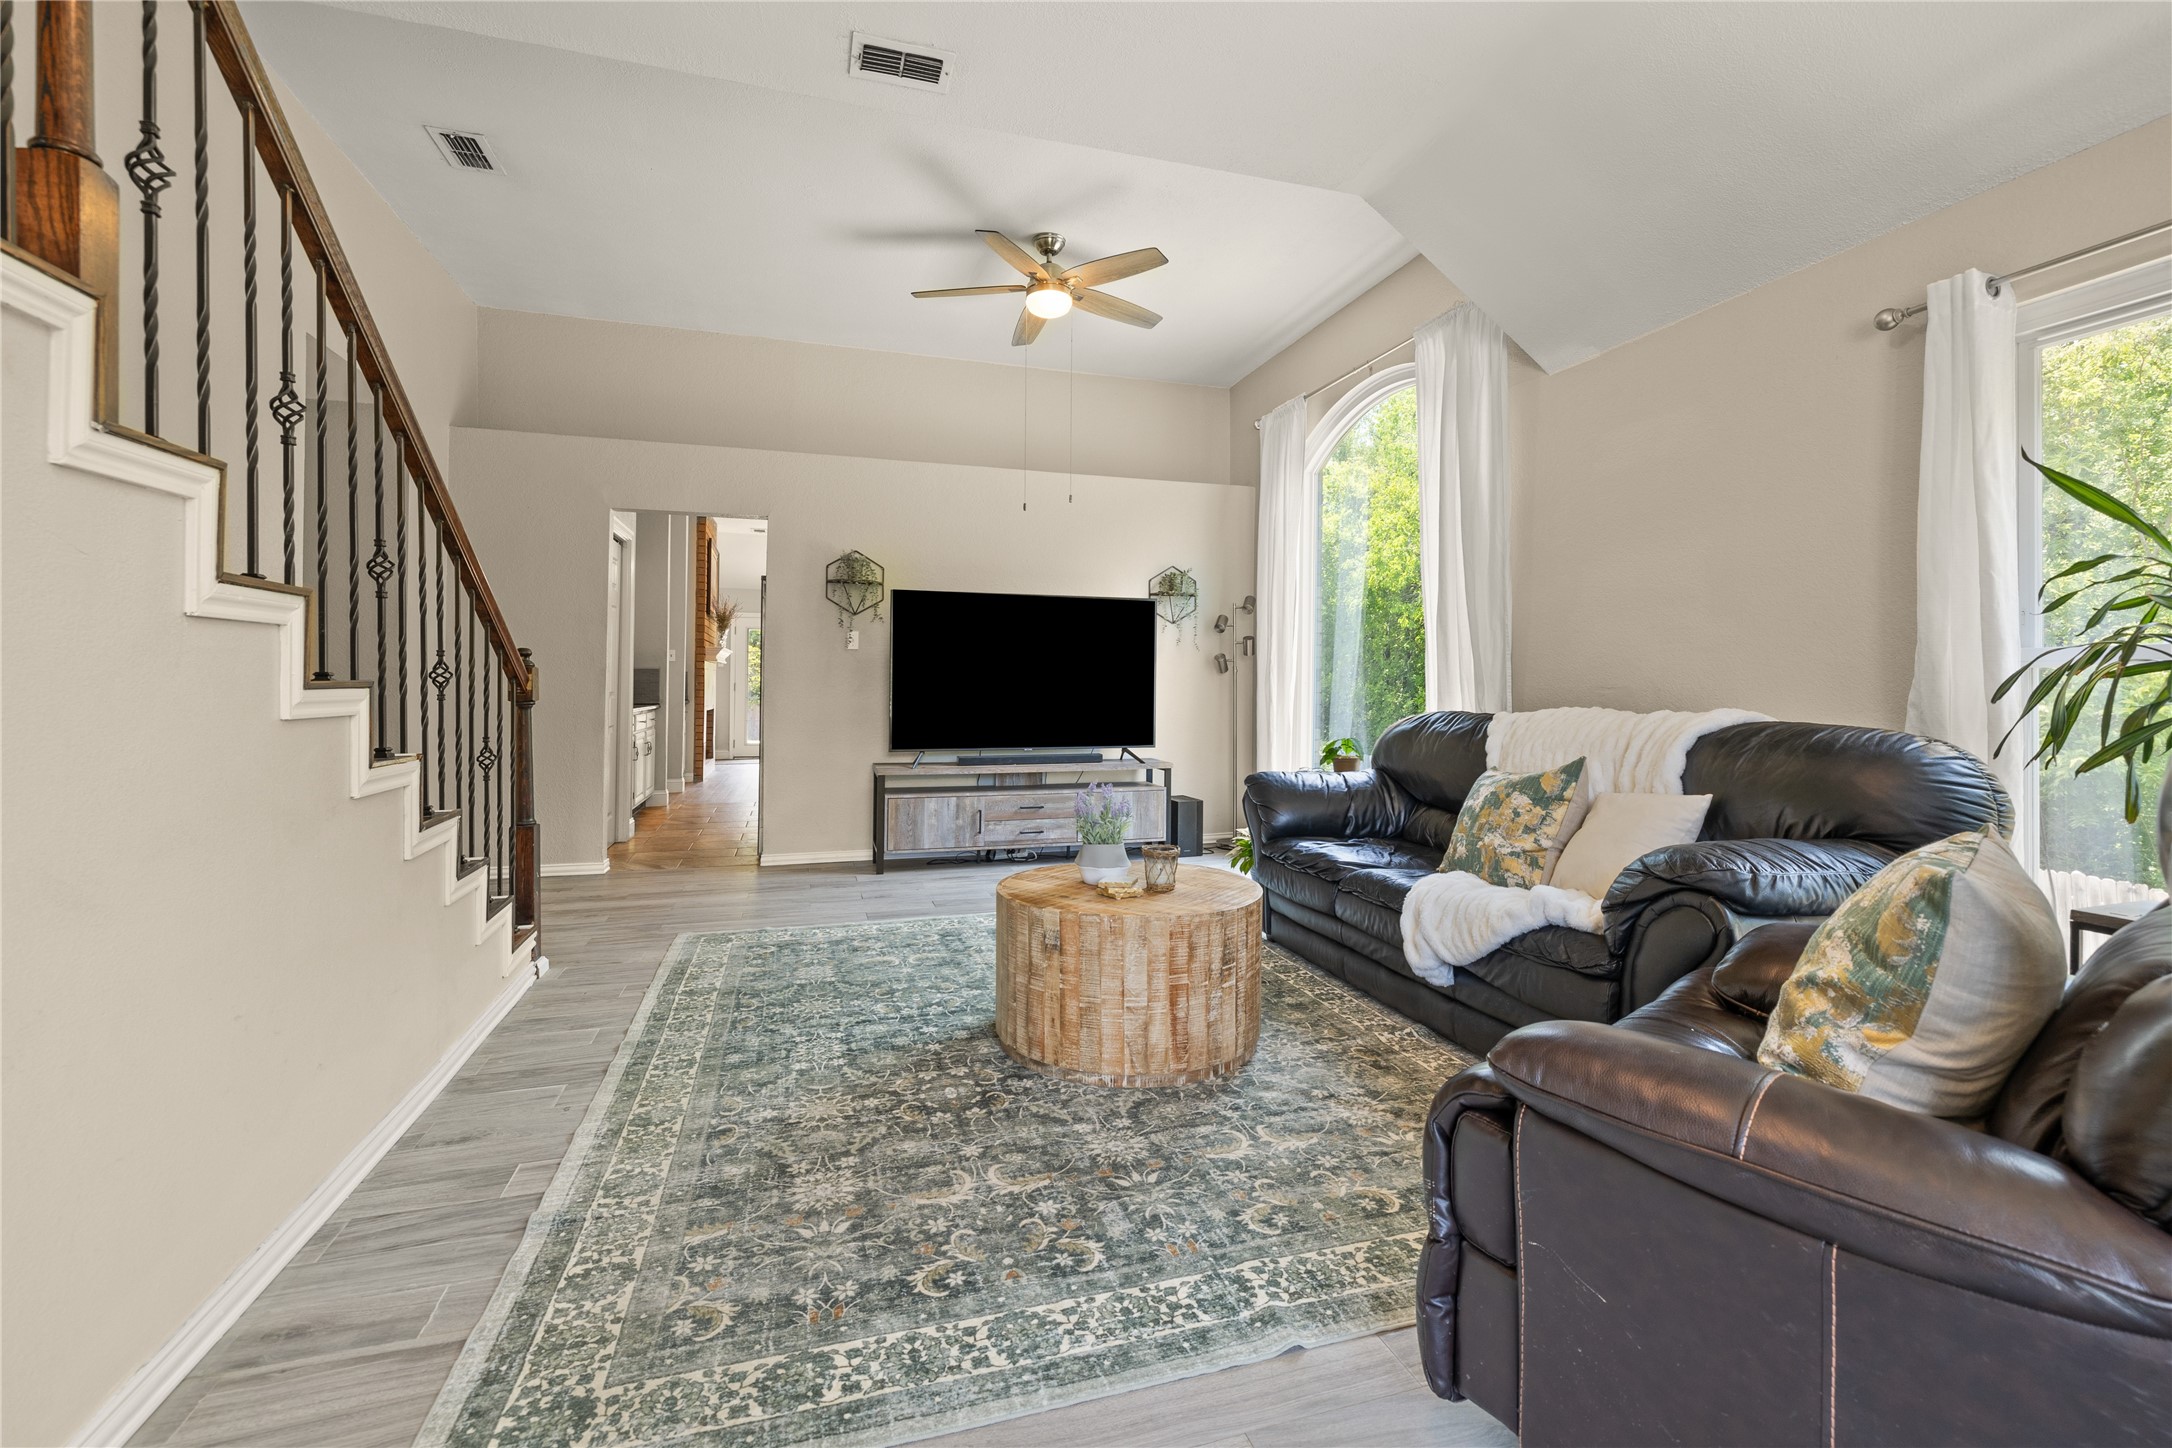
Are you looking for a Oversized Corner lot, backing up to a scenic wood view for privacy and tranquility? Park trails and Cedar Ridge Preserves that is walkable distance? Come see this Darling 3-2-2 that offers an imposing architectural style window in the great room and a beautiful spacious master w Walk in Closet. The bedroom is filled w natural light and overlooks the garden and an Enormous Backyard. The ensuite bath has a tub and separate updated shower. The Oversized Kitchen area has updated Stainless Steel appliances, an Island, coffee bar and space for dining in front of your fireplace. There is a Bonus Space on the second story for an office or work out area. A Greenbelt around the home offers Privacy. A play area is located within the community. The Location of the home is ideal for commuting to either Dallas or Fort Worth with highways and The George Bush toll road close by. Shopping, restaurant's, IKEA and so many attractions and things to do all minutes away.

Share Property

Location

8420 Birchleaf Court, Dallas, TX 75249

Status

Sold

Date Sold

September 12, 2024

Property Amenities

Interior
Laundry room Laundry in Utility Room
Fireplace Dining Room, Gas, Kitchen, Wood Burning
Appliances Dishwasher, Electric Cooktop, Disposal, Gas Water Heater, Microwave
Flooring Carpet, Ceramic Tile, Luxury Vinyl Plank
Total Bedrooms: 3
Full Bathrooms: 2
Other Interior Features Built-in Features, Cathedral Ceiling(s), Dry Bar, Decorative/Designer Lighting Fixtures, Eat-in Kitchen, Granite Counters, High Speed Internet, Kitchen Island, Loft, Open Floorplan, Other, Pantry, Cable TV, Vaulted Ceiling(s), Wired for Data, Walk-In Closet(s)
Area & Lot
Lot Area 0.31 Acres
Living area 1,882 Sq.Ft.
MLS® ID 20695422
Year Built 1989
School District Duncanville ISD
High School Duncanville
Elementary School Hyman
Architecture Styles Traditional, Detached
Type Residential
Status Sold
Exterior
Stories 2
Pool None
Air conditioning Central Air, Electric
Heat type Central
Water Source Public
Garage Space 2.0
Security Features Security System
Sewer Public Sewer
Other Exterior Features Garden, Storage
Parking Driveway, Garage Faces Front, Garage, Inside Entrance, Kitchen Level
Lot Features Back Yard, Cul-De-Sac, Garden, Backs to Greenbelt/Park, Greenbelt, Interior Lot, Lawn, Landscaped, Subdivision
Roof Composition
Utilities Electricity Connected, Natural Gas Available, Sewer Available, Separate Meters, Underground Utilities, Water Available, Cable Available
Finance
Price Upon Request

360 Virtual Tour

Take a tour of this property

Work With Us

When you work with us, you gain a dedicated professional committed to making your real estate experience smooth, successful, and rewarding.